
Modular Office on a Mezzanine: When It Makes Sense
How to decide whether an elevated in-plant office fits your facility, what to check first, and what to expect on cost and timeline.
Most industrial facilities run out of floor space long before they run out of ceiling. When a plant needs office space for supervisors, quality staff or shipping, the usual options are to give up production floor, lease space off site, or build an addition. There is a fourth option that many Pittsburgh-area operations overlook: put a modular in-plant office on top of a mezzanine, and keep the floor below working.
This article walks through when that combination makes sense, when it does not, and what to check before you commit to it.
What a modular office on a mezzanine actually is
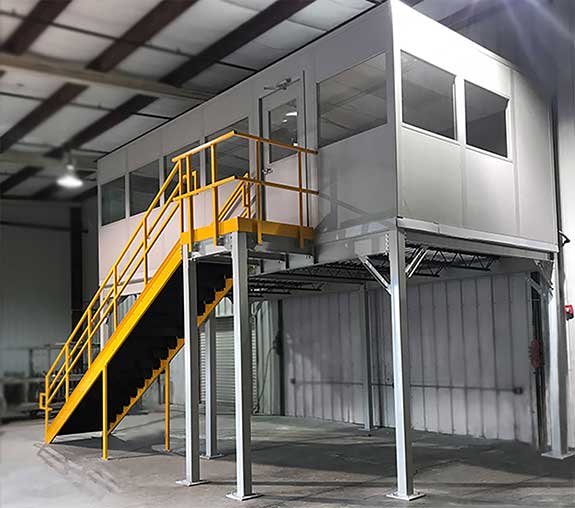
A mezzanine is a steel platform built inside your existing building, usually eight to twelve feet above the floor, supported on its own columns (a free standing mezzanine) or on racking or shelving. A modular office is a prefabricated, panelized building with its own walls, ceiling, doors, windows, electrical and HVAC that assembles on site far faster than conventional construction.
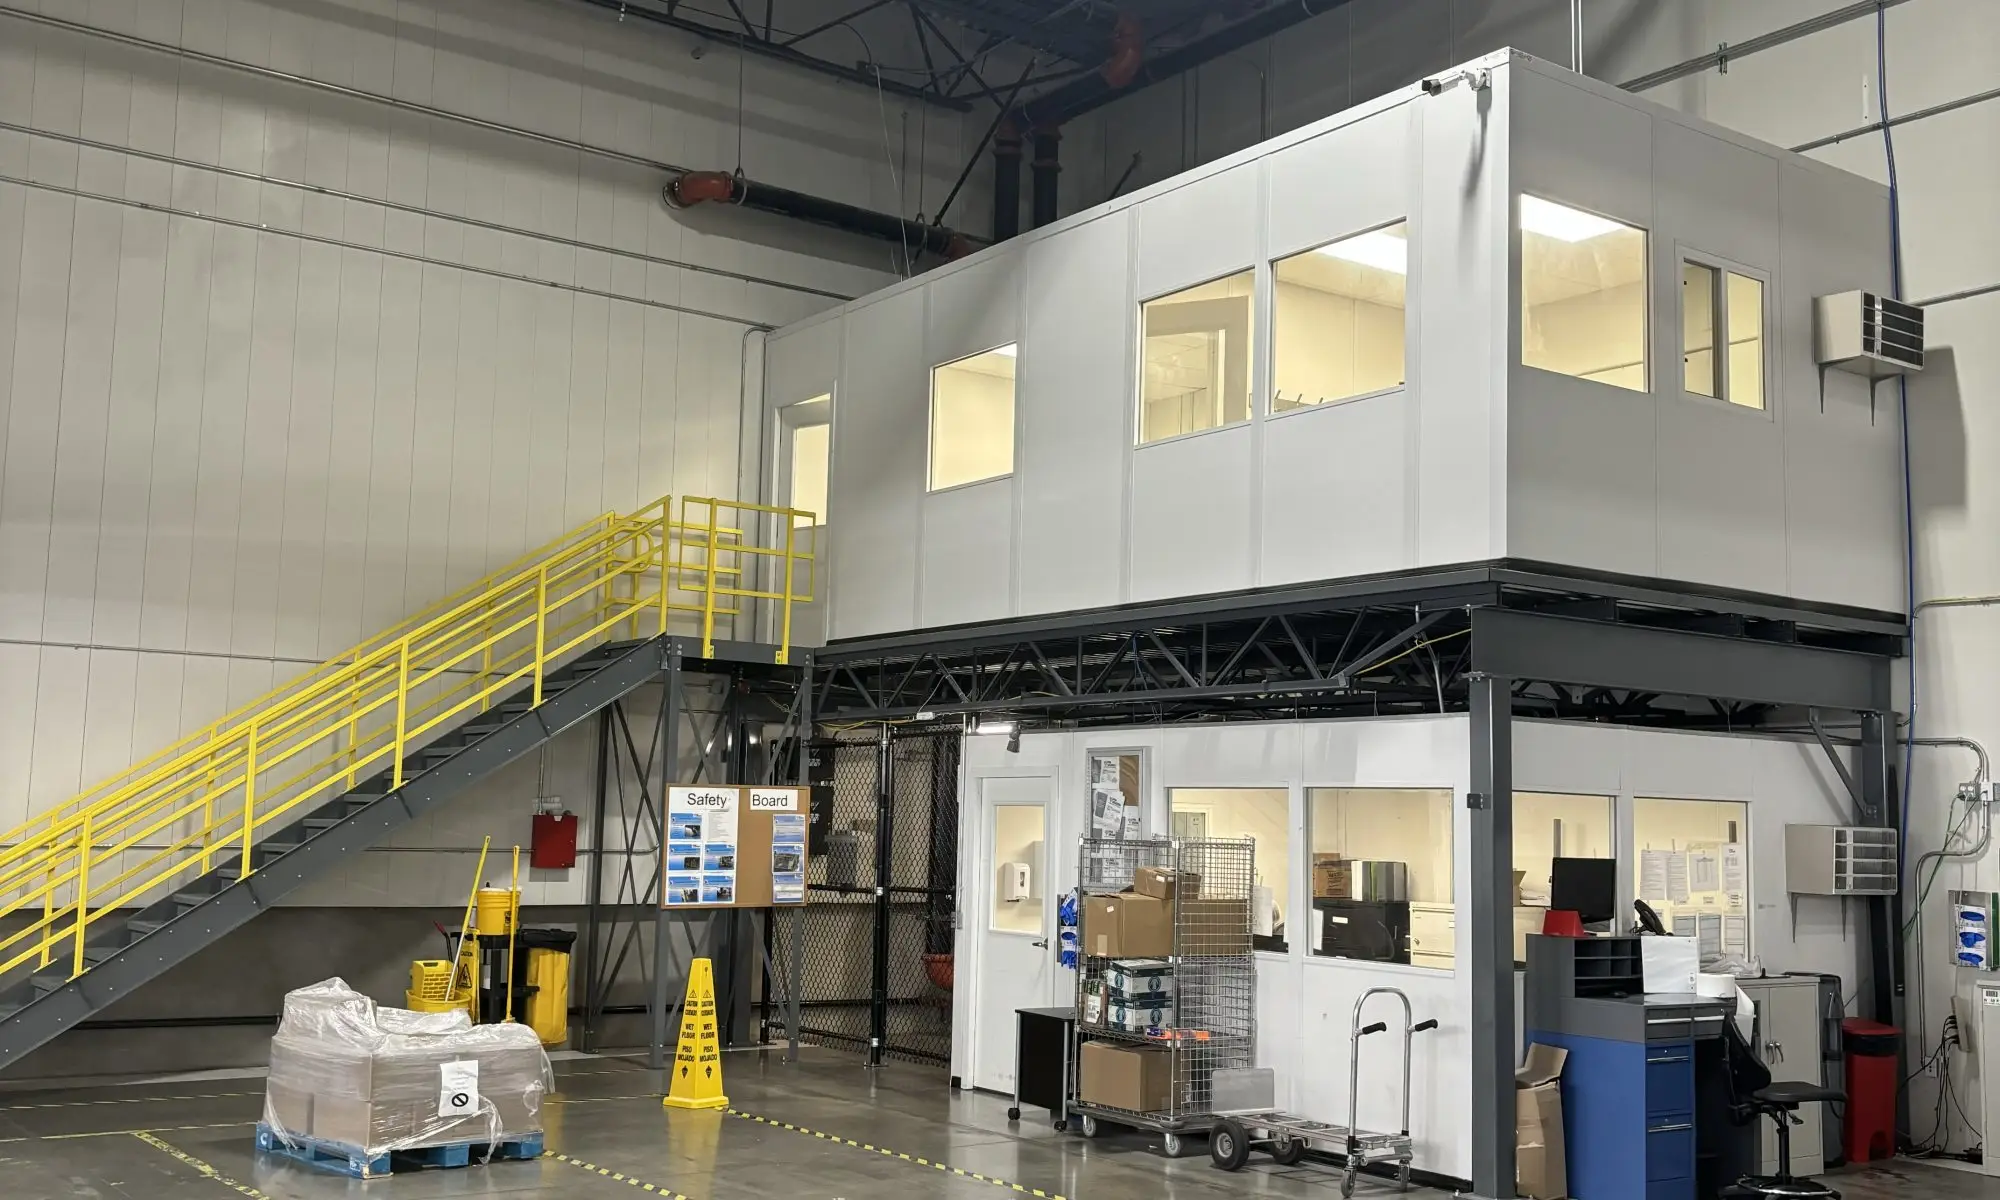
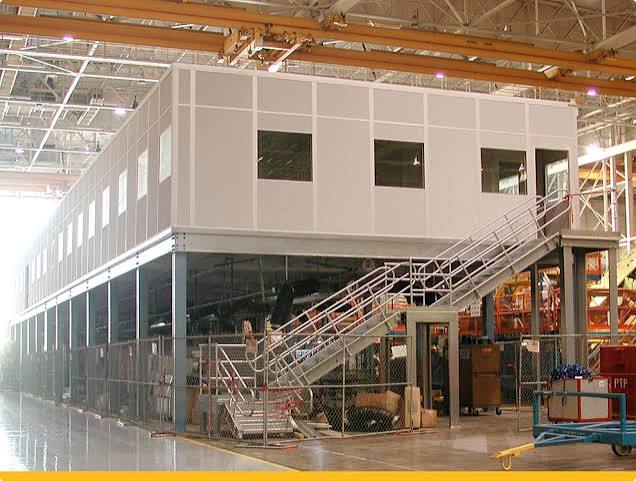
Put the two together and you get a second-story office that sits above forklift traffic, storage or production, with the space underneath still fully usable. The office is finished, climate controlled and code compliant. The mezzanine carries the structural load. Neither one requires touching the building shell.
When it makes sense
Your floor is more valuable than your air
This is the deciding factor in most projects. If every square foot of slab is spoken for by production, staging or racking, a ground-level office costs you capacity you cannot easily get back. Going up costs you nothing on the floor. In a facility with 20-foot or higher clear height, the space above eight feet is often doing nothing at all.
Supervision needs a line of sight
Production supervisors, QC leads and shipping managers often do their jobs better when they can see the floor. An elevated office with windows along the mezzanine edge gives that sightline without putting a desk in the middle of forklift traffic. It is a common reason plant managers choose this layout even when ground space is available.
You need storage and office space at the same time
The area under the mezzanine does not have to stay open floor. Many installations use the space below for shelving, pallet racking, tool cribs or a packing line, with the office above. One structure solves two problems, which usually beats building two separate solutions.
You want to avoid construction
A conventional second floor means structural engineering on the building, a general contractor, a long permit cycle and months of disruption. A mezzanine and modular office are engineered as freestanding equipment, installed by a material handling contractor, on a far shorter schedule than a building addition. For a lot of operations, that timeline is the whole argument.
You may move or reconfigure later
Both the mezzanine and the modular office are bolted, not poured. If your layout changes, the office can be relocated, expanded or resold. Because they are classified as equipment rather than real property in many cases, they are also often depreciated faster than a building addition. Confirm the tax treatment with your accountant, but it is frequently a meaningful difference.
When it does not make sense
Low clear height. A comfortable office needs roughly eight feet of interior height, plus the mezzanine deck and structure, plus usable clearance underneath. Below about 16 to 18 feet of clear ceiling, the numbers get tight. Below that, a ground-level modular office is the better answer.
Heavy equipment in the office. Standard mezzanines are designed for office and light storage loads. If the elevated space needs to hold heavy machinery, dense file storage or a server room with substantial equipment, the structure has to be designed for it from the start, and the cost rises accordingly.
High-traffic public access. If customers or large groups will use the space regularly, egress, stair and accessibility requirements become more involved. It is still achievable, but the design has to account for it early.
Your slab cannot take point loads. Mezzanine columns concentrate load on the floor. A thin or deteriorated slab may need footings or a thicker pad under each column. This is checked before any design is finalized, but it can change the budget.
What to check before you commit
Clear height and obstructions. Measure to the lowest obstruction, not the roof deck: sprinkler lines, ductwork, lights, cranes and bar joists all matter.
Slab condition and thickness. Column loads need to land on concrete that can carry them. If the slab is unknown, a core sample or the original building drawings settle it quickly.
Fire protection. Enclosed space under a mezzanine and inside an office usually needs sprinkler coverage extended to it, and the office may need rated panels depending on size and occupancy. Plan for this rather than discovering it at inspection.
Egress. Occupied mezzanines typically need a code-compliant stair, and larger ones need two means of egress. Where the stairs land affects your floor layout below.
Power, data and HVAC. Routing conduit and ductwork up to an elevated office is simple when it is in the plan and expensive when it is an afterthought.
Permits. Occupied mezzanines and modular offices are permitted in most Pennsylvania municipalities. Stamped drawings are normally required, and the installer should handle that package.
A realistic picture of cost and timeline
Pricing depends on square footage, height, load rating, finish level and how much mechanical work the office needs, so a single number would be misleading. As a rule of thumb, a mezzanine with a modular office on top runs well below the cost of a conventional building addition of the same size and finishes in a fraction of the time. Your schedule depends on engineering, permitting and lead times for the components, so ask for a realistic timeline for your facility during the site visit.
How Cranston approaches these projects
Cranston Material Handling has designed and installed mezzanines and modular buildings for Pittsburgh-area manufacturers and warehouses since 1957. We handle the site survey, engineering, permit drawings, installation and the mechanical coordination, so the project has one point of contact from the first conversation to the last inspection.
If you are weighing whether an elevated office fits your facility, start with our modular offices and mezzanine systems pages, or contact our team and we will walk your floor with you. Call 412-981-2491.