Maximize Existing Space
Add usable square footage without expanding your building's footprint.

Mezzanine Systems
A freestanding mezzanine creates additional usable floor space by taking advantage of the vertical space already available in your facility. Supported independently from the building structure, these systems can be designed around your existing layout and used for storage, production areas, equipment, offices, or other operational needs.
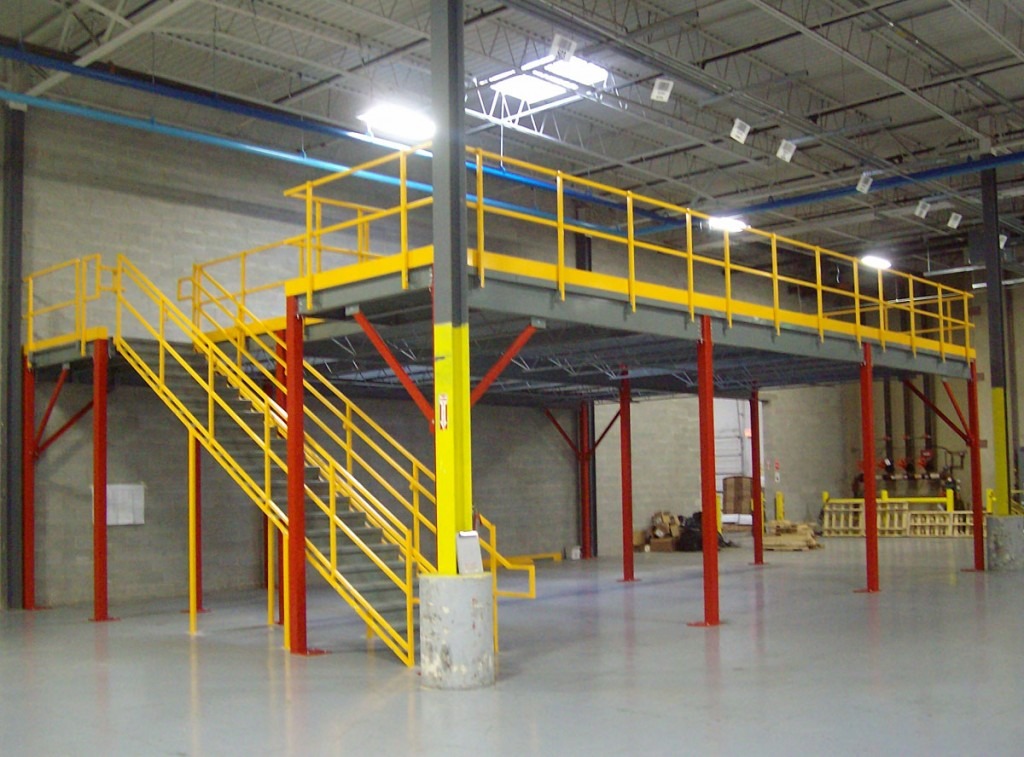
Add usable square footage without expanding your building's footprint.
Configure the mezzanine around existing equipment, workflows and facility requirements.
Freestanding construction does not rely on existing walls or building columns for primary support.
Move appropriate operations or storage vertically to free valuable floor space below.
Load capacity, dimensions, stairs, railings, decking and access points are selected around your project's requirements.
A properly planned mezzanine can accommodate changing storage and operational needs as your facility evolves.
Plan Your Mezzanine
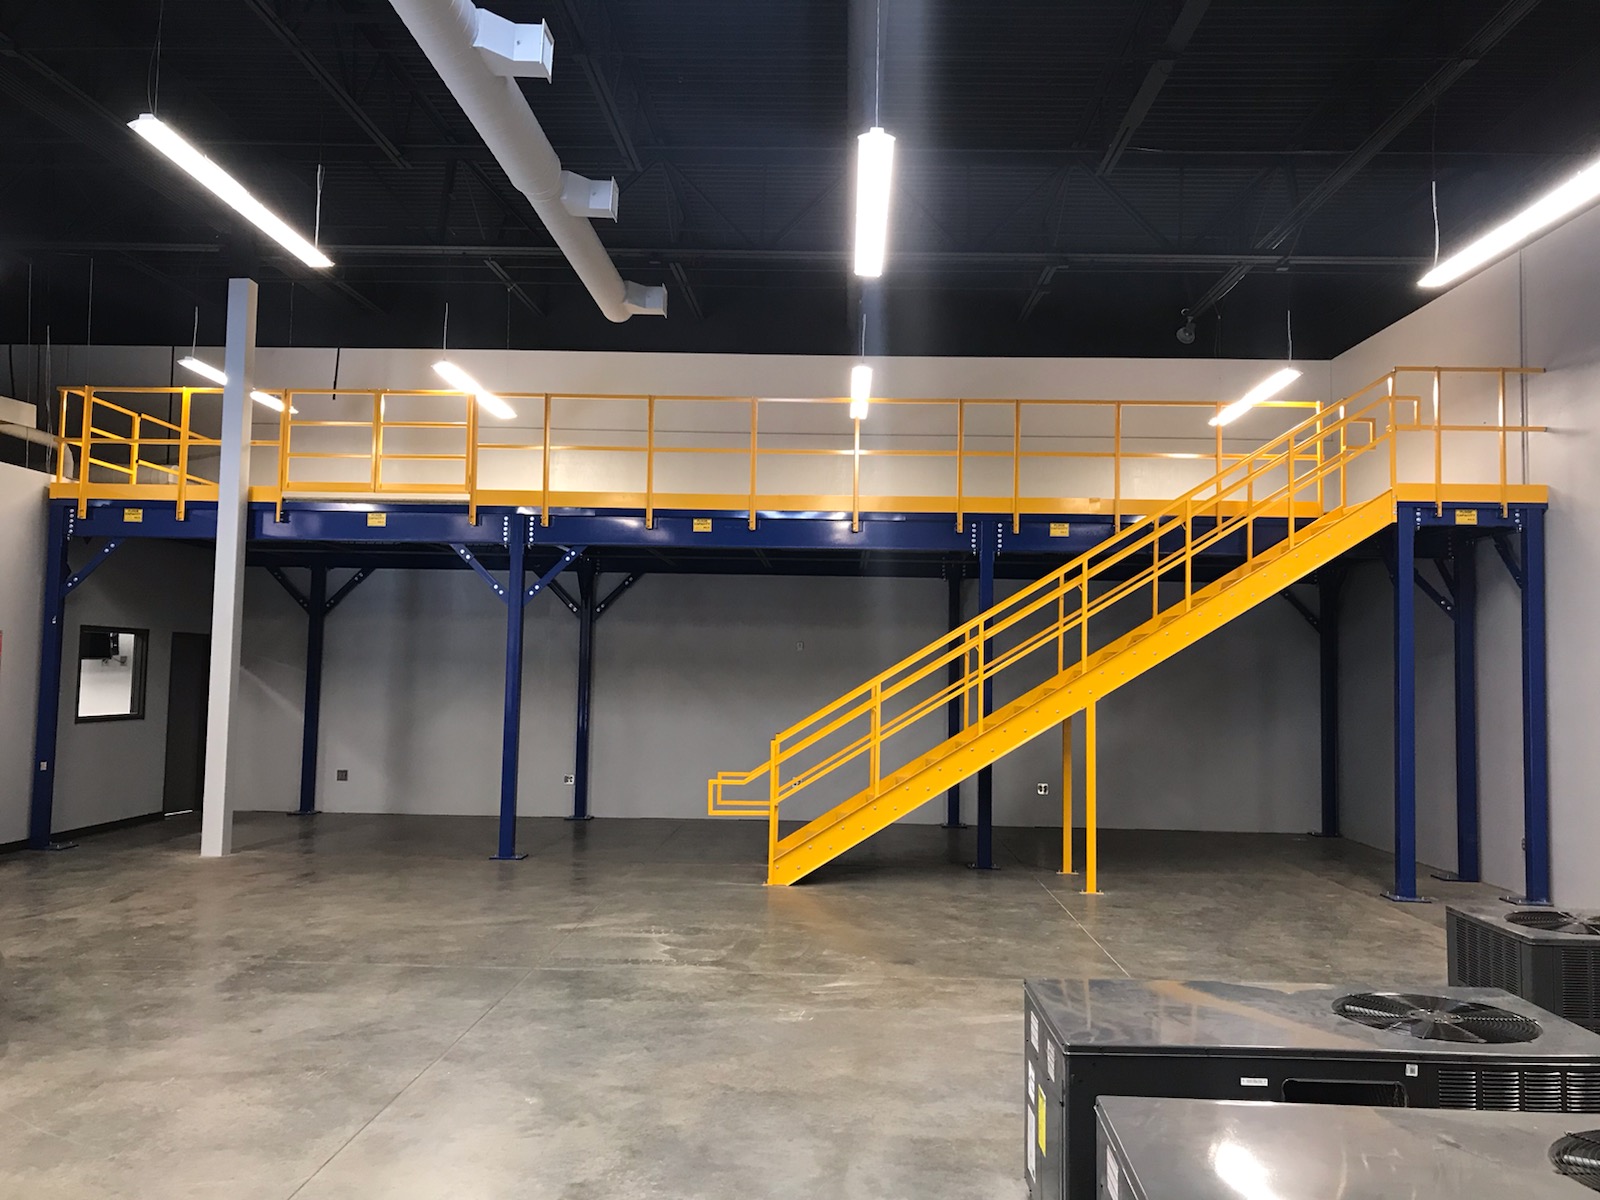
Free standing mezzanines have support columns positioned under the floor structure in locations that minimize interference with your operations. That gives you the greatest flexibility in how you arrange workflow and storage both under and on the mezzanine.
Clear heights, floor surfaces such as ResinDek, plywood, bar grating or steel plate, and access by stairs, ladders or lifts are all designed around your headroom, load and traffic requirements.
Share your available space, intended use and load requirements with Cranston to discuss a free standing mezzanine for your facility, or explore our full range of mezzanine systems.